
6551 E. BacarroLong Beach, CA 90815
Due to the health concerns created by Coronavirus we are offering personal 1-1 online video walkthough tours where possible.
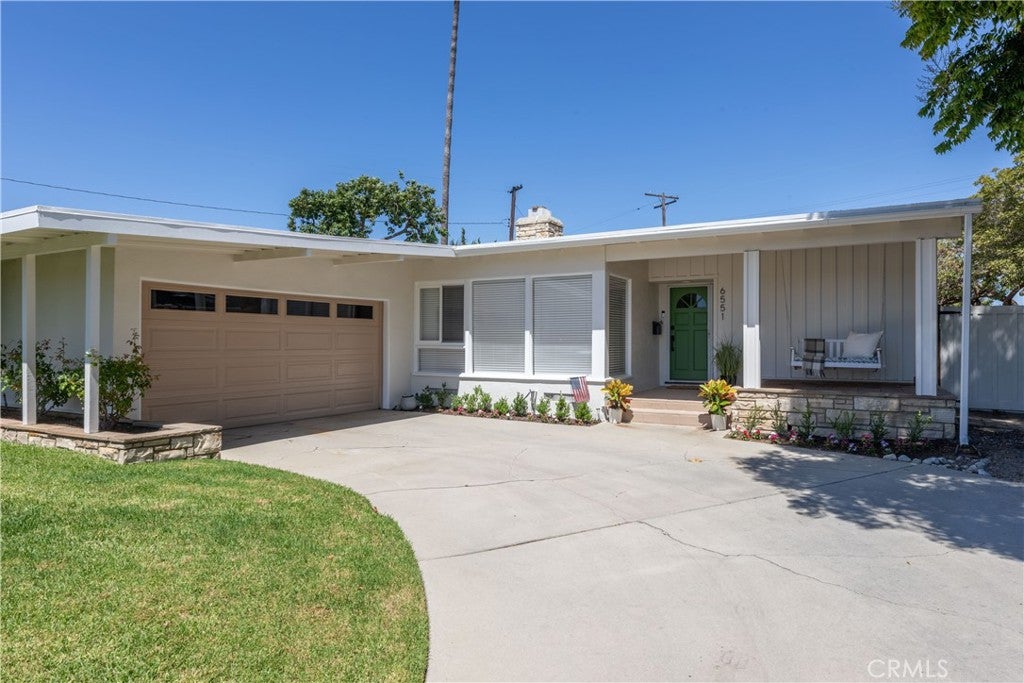
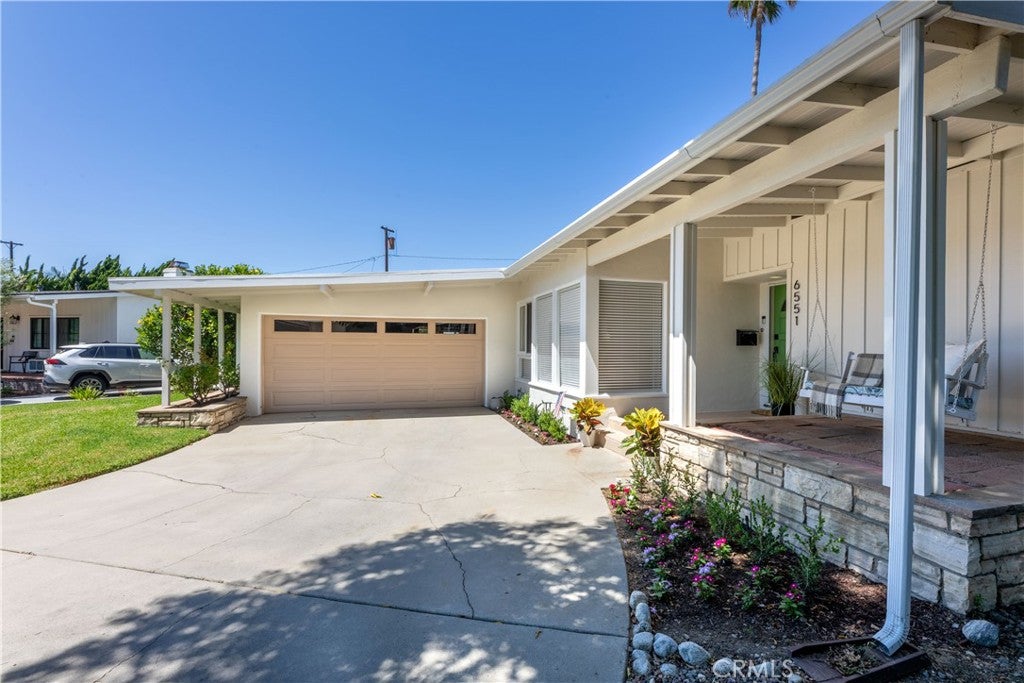
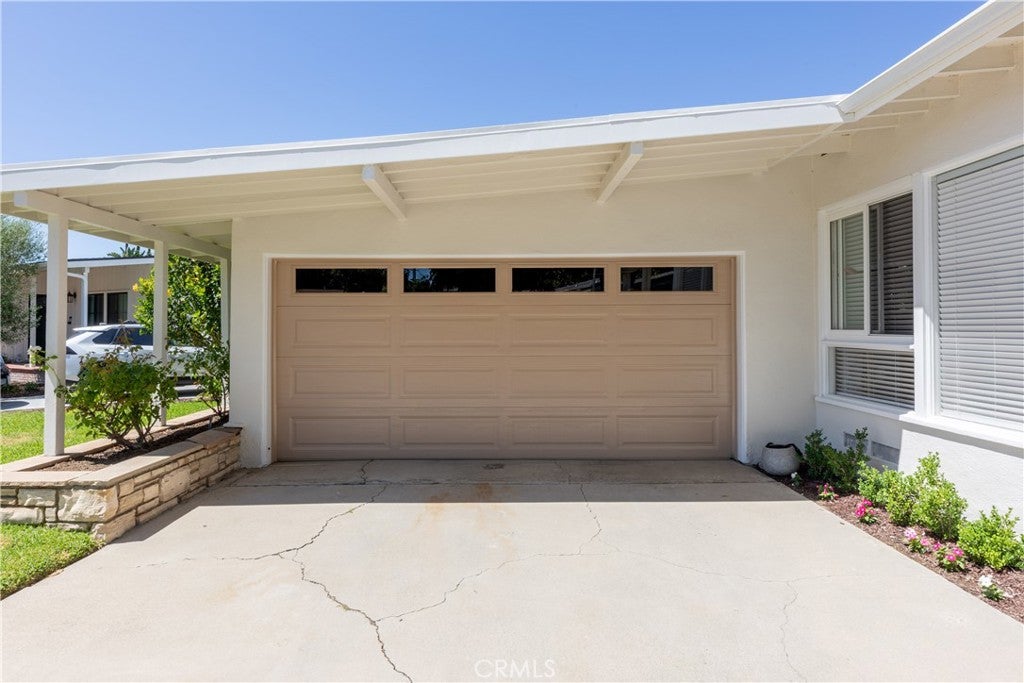
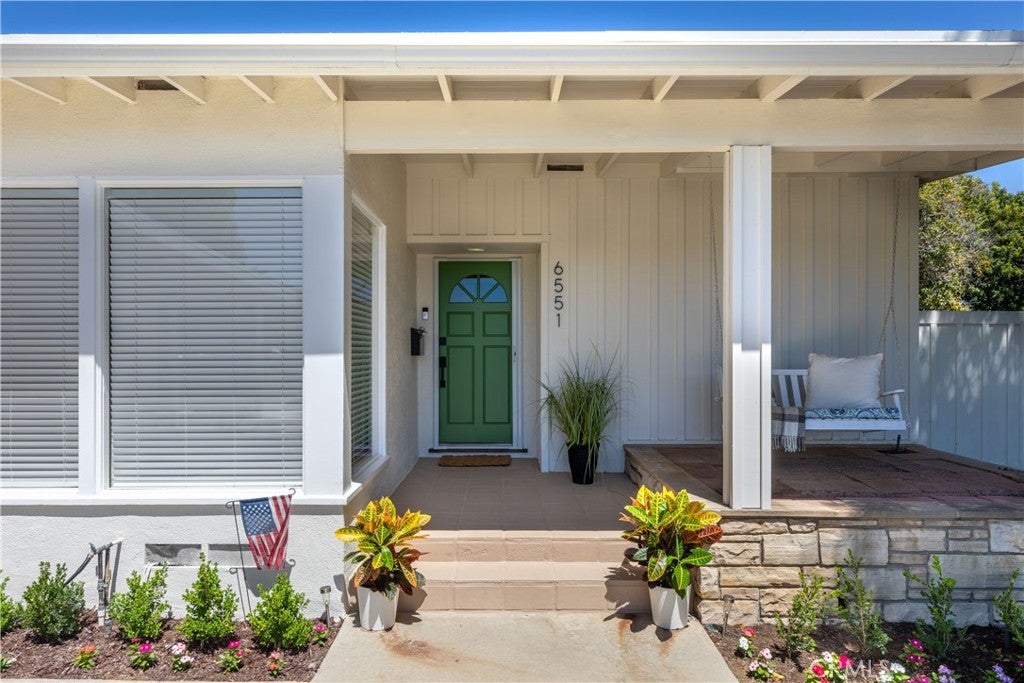
Welcome to this extraordinary mid-century gem tucked at the end of a quiet cul-de-sac in La Marina Estates, on one of the most desirable lots in a coveted East Long Beach enclave. Homes on this street rarely sell, and lots of this size almost never come with this kind of privacy with no neighbor behind. This home has been the setting for decades of milestones — celebrations, holidays, ordinary Tuesdays, and people remembered, and you could be next to carry on the legacy of making this house what it truly is, a cherished home. Inside, you'll find a two-sided stacked-stone fireplace that anchors the center of the floor plan, opening to both the dedicated dining room and open living space. Hardwood floors run throughout the main living, dining and hallway, and an expansive wall of sliding glass doors pulls the whole room toward the covered patio and the yard beyond for a seamless indoor/outdoor living experience. The remodeled kitchen was built for real cooking w/a custom, oversized industrial-style gas range and oven, deep granite counter runs for prep and baking, custom cabinetry, a walk-in pantry behind a beveled glass door, and windows facing the backyard. An adjacent office nook opens through an upgraded glass paneled door directly onto the rear patio. The guest bath is a genuine tribute to the home's mid-century roots: red asymmetrical countertop, custom sink basins, and a crisp modern palette with a reglazed tub. Secondary bedrooms are generously sized with excellent closet space, and the primary bedroom has a private, remodeled ensuite bath, as well as direct access to the patio and rear yard. The covered patio already extends the living space, and the yard behind it is wide open with possibilities for a pool and spa, an outdoor kitchen or entertaining pavilion, garden beds, or all of the above (improvements described are conceptual; buyer to verify permitting and feasibility with the City)! On the side yard, there's also room for extra parking with an extra wide gate to pull-through. Additional features include dual-pane windows; central heat and air conditioning; a custom media nook at the living room mantle; and a cozy front porch swing for taking in the beautiful Southern California sunsets and summer breezes. The proximity to excellent schools, CSULB, the California coastline, a multitude of dining and shopping options, and easy freeway access make this a truly versatile and wonderful location to call home. Please do not disturb occupant.
| 19 hours ago | Listing first seen on site | |
| 19 hours ago | Listing updated with changes from the MLS® |

This information is for your personal, non-commercial use and may not be used for any purpose other than to identify prospective properties you may be interested in purchasing. The display of MLS data is usually deemed reliable but is NOT guaranteed accurate by the MLS. Buyers are responsible for verifying the accuracy of all information and should investigate the data themselves or retain appropriate professionals. Information from sources other than the Listing Agent may have been included in the MLS data. Unless otherwise specified in writing, the Broker/Agent has not and will not verify any information obtained from other sources. The Broker/Agent providing the information contained herein may or may not have been the Listing and/or Selling Agent.
Did you know? You can invite friends and family to your search. They can join your search, rate and discuss listings with you.